

Design for an All-Season Outdoor Room
There’s a version of your backyard you’re probably not using yet.
Not because the space isn’t there — chances are there’s a deck or patio you’ve improved over the years, maybe furniture you’re proud of, maybe a grill setup that sees real action from May through September. The gap isn’t the space itself. It’s October, when the morning temperature drops to fifty and the space that felt perfect all summer becomes somewhere you visit for twenty minutes before retreating inside. It’s February, when there’s no scenario in which the outdoor furniture gets used. And it’s even some evenings in July, when the mosquitoes arrive right as the heat finally breaks.
The difference between a summer patio and a year-round outdoor room is a design problem, not a budget problem. It comes down to a few specific elements — overhead coverage that handles weather, climate control that handles temperature, and enclosure options that handle what’s coming in from the sides. Get those right, and you have a space that works ten or eleven months a year in the Greater Philadelphia area rather than four or five.
Learn the design progression from open deck to all-season outdoor room, and how Paul Construction & Awning’s Remote Spaces concept delivers the complete version of that transformation.
Step One: Overhead Coverage
Every outdoor living upgrade starts with the ceiling. Without overhead coverage, everything else is limited — you can’t add lighting, you can’t control the temperature, and you lose the space every time it rains or the afternoon sun makes it unusable.
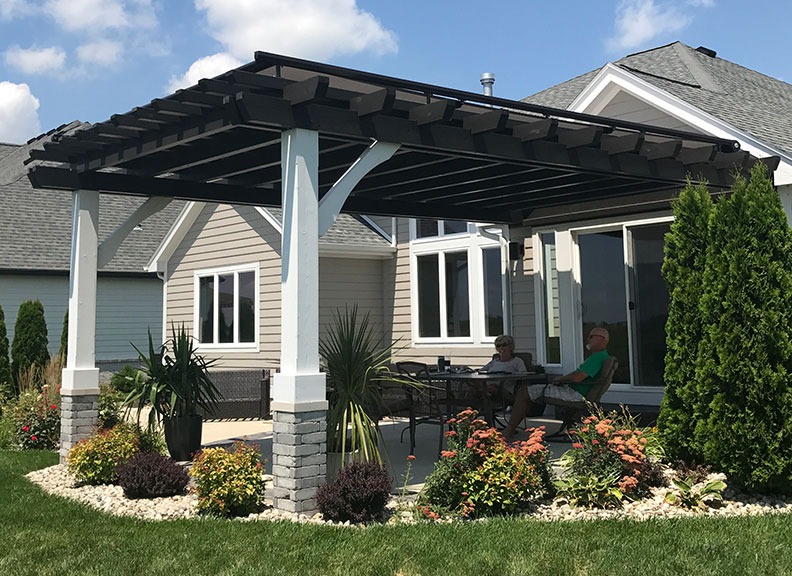
The starting point for most projects is a permanent roof structure. A covered patio or post-and-beam addition over a deck creates the architectural overhead that makes the rest possible. You can sit through a summer thunderstorm. You can add ceiling fans that push heat down in winter and create airflow in summer. You can mount a retractable screen system that closes the sides. You can eventually enclose the space with glass or screens if that’s the direction you want to go.
The design of the roof structure matters as much as the function. A roof addition that doesn’t relate architecturally to the home — mismatched pitch, wrong roofline proportion, materials that don’t belong on that house — is a problem you’ll look at every day. Paul Construction & Awning is a design-build firm founded by architect Paul J. Salassa. Every roof structure project starts with hand-drawn plans specific to that property. The result looks like it was always meant to be there.
Permitting is part of the process for most roof structures in Montgomery County and Bucks County. The Paul Construction team handles this in-house — it’s not handed off to the homeowner to navigate.
Step Two: Managing the Sides
A roof handles rain and overhead sun. It doesn’t address the breeze that turns October evenings cold, the afternoon sun coming in at a low angle, or the summer insects that arrive right as the weather becomes pleasant. That’s where side enclosure comes in.
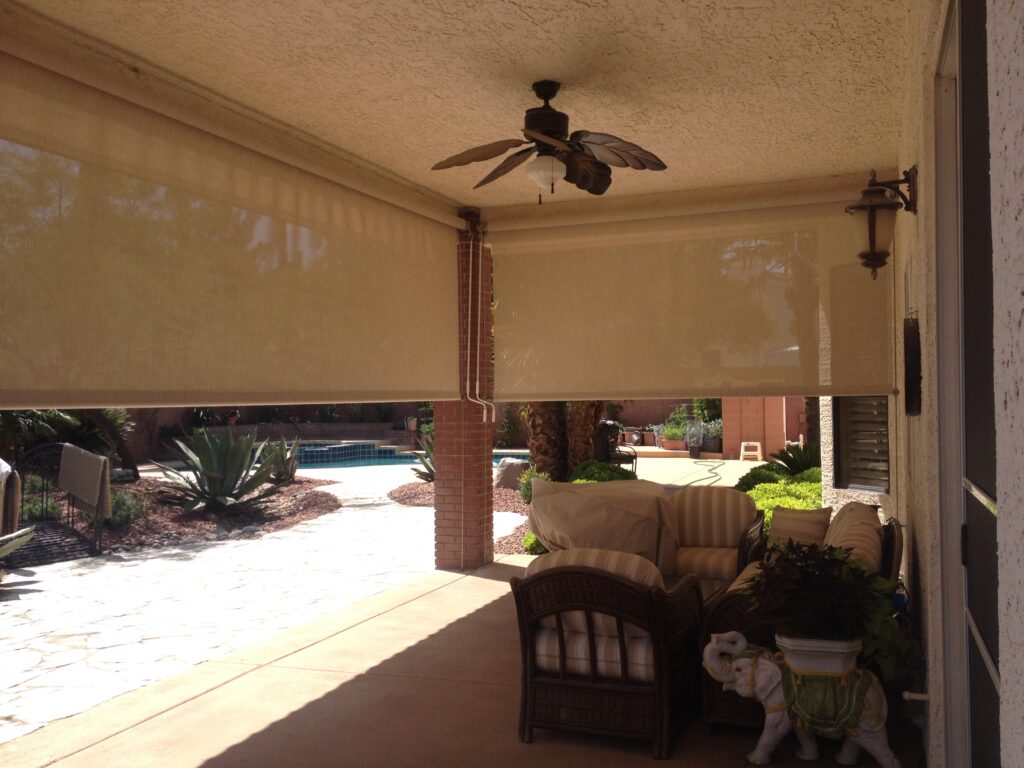
Retractable screens are the most flexible side-enclosure option. They deploy when you need them — for privacy, bug control, wind blocking, or low-angle glare — and retract fully when the space should be open. Sunesta Sentry Screens are motorized, operate with a remote or wall switch, and can span wide openings without center posts. When they’re up, the space feels enclosed. When they’re down, you’d never know they were there.
For homeowners who want something more permanent, the options include glass panels, fixed screening, or weatherized infill that brings the space closer to a true interior room. These conversions go further structurally, require more permitting, and involve different material and design decisions — but they’re the path to a year-round space that functions regardless of outdoor temperature.
The key variable is what “year-round” means for your household. Some people want a three-season room that’s usable from April through November. Others want a fully enclosed, climate-controlled space that works in February. The design approach, materials, and investment required are different for each, and the right conversation starts with what the space is actually going to be used for.
Step Three: Climate Control
Overhead coverage and side enclosure create a room. Climate control makes it comfortable.
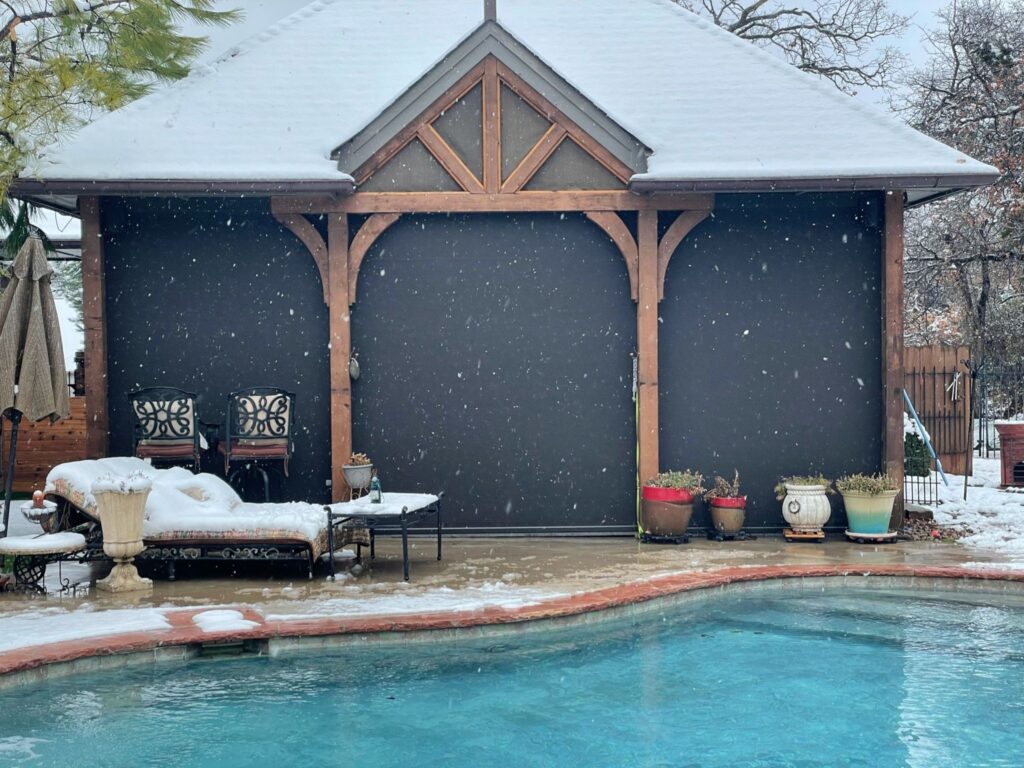
In the Philadelphia area, that means two things: managing summer heat and managing fall and winter cold. A ceiling fan handles the middle ground — it improves circulation in summer and pushes warm air down from the ceiling in cooler months. For a three-season room that you want genuinely comfortable in October and November, a ductless mini-split system is the most practical solution.
A mini-split heating and cooling unit doesn’t require ductwork — it’s a wall-mounted indoor head connected to an outdoor compressor, which can be positioned unobtrusively near the structure. It heats and cools efficiently, can be zoned independently from the home’s main HVAC system, and runs quietly. In a properly enclosed outdoor room, a mini-split can make the space comfortable at temperatures well below what a ceiling fan alone handles.
Paul Construction installs mini-splits as part of their Remote Spaces build-outs. Pricing ranges from approximately $3,000–$7,000 depending on unit capacity and installation requirements — pricing varies by project size and configuration.
Remote Spaces: The Complete Version
Paul Construction & Awning’s Remote Spaces concept is their answer to the complete outdoor living transformation — everything described above, integrated and designed as a single system.
A Remote Space starts with a custom-built roof structure. Motorized retractable screens close the sides on demand. A mini-split system handles heating and cooling. Adjustable shading manages the light. Luxury finishes — materials, lighting, ceiling details — bring the interior quality up to match the functionality.
The result is a space that operates at the push of a button. Screens down, temperature set, lights on — the room is ready without any physical effort. The “Remote” in Remote Spaces refers to exactly this: full control from a remote or a wall panel, the way you’d control a room inside your home.
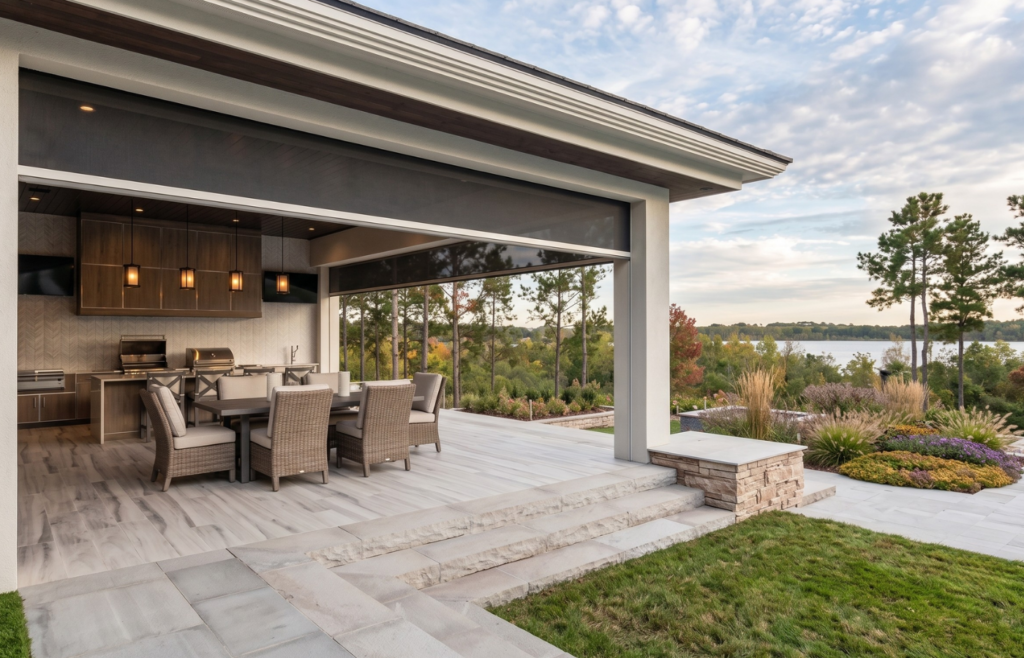
Remote Space Configurations:
Three-season Rooms
Enclosed on three or four sides with retractable screens, protected overhead, and typically a ceiling fan for warm-weather comfort. Functional from spring through fall in the Philadelphia area — the most popular configuration for homeowners who want to maximize outdoor time without a year-round heating system.
Four-season Sunroom
Fully enclosed with weatherized walls, a ductless mini-split, and insulated construction details. Functional year-round. This is the full indoor-outdoor conversion — a room that’s technically outdoors but performs like an interior space.
Screen rooms with climate options
A lighter-weight version with screen enclosure, overhead coverage, and optional heating for shoulder seasons. Typically more accessible in cost than a full all-season outdoor room and works well for homeowners primarily focused on bug control and extending the fall season.
Patio Conversions
Turning an existing covered patio or roof structure into an enclosed and climate-controlled space by adding screens, glass, or weatherized panels with a mini-split.
The design process for every Remote Space starts the same way as every Paul Construction project: a site visit, a conversation about how the space will be used, and hand-drawn plans specific to the property. No templates.
The Design and Build Process
What distinguishes Paul Construction from outdoor living contractors who focus on installation rather than design is the architectural background and the in-house process.
The Paul Construction team handles design, engineering, permitting, and construction under one roof. One point of contact, one accountability structure, one team from the first consultation through the final walkthrough. The installation crew isn’t sourced externally — these are Paul Construction employees who work exclusively on Paul Construction projects.
Every completed Remote Space project is covered by the Lifetime Workmanship Guarantee. Manufacturer warranties apply separately to the Sunesta screen systems and HVAC equipment. Together, they cover the project at every layer.
Is a Remote Space or Covered Room Right for Your Home?
A few questions worth thinking through before you call:
How do you actually use your outdoor space today? If you’re only outside during ideal weather, a basic covered patio may be enough. If you’d use the space more if it were more comfortable — or if there are specific times of year when you’re losing your outdoor room to weather — a more complete solution pays off faster.
What’s your year-round goal? Three seasons is a very different project than four seasons. Be specific about what months you want the space to function, and let that drive the design.
What’s the structure situation? If you already have a covered patio or roof structure, a Remote Space conversion may be simpler than you expect. If you’re starting from an open deck, the project is larger but entirely feasible.
What does your HOA require? In many communities across Montgomery and Bucks Counties, enclosed additions or structural changes require HOA approval in addition to municipal permits. Paul Construction is familiar with the permitting landscape across the Greater Philadelphia area and handles this as part of the project.
Start the Conversation
Paul Construction & Awning has been designing and building outdoor living spaces throughout Greater Philadelphia and South Jersey since 1994. Remote Spaces, covered patios, and the all-season outdoor room are a core part of what they do.
The best way to figure out what makes sense for your property is to have Paul take a look at it.
Instantly Schedule Free Estimate or call 610-287-1623 and ask for Paul.